ServicesMulti-Folding Doors
Multi-Folding Doors in Rowland Heights
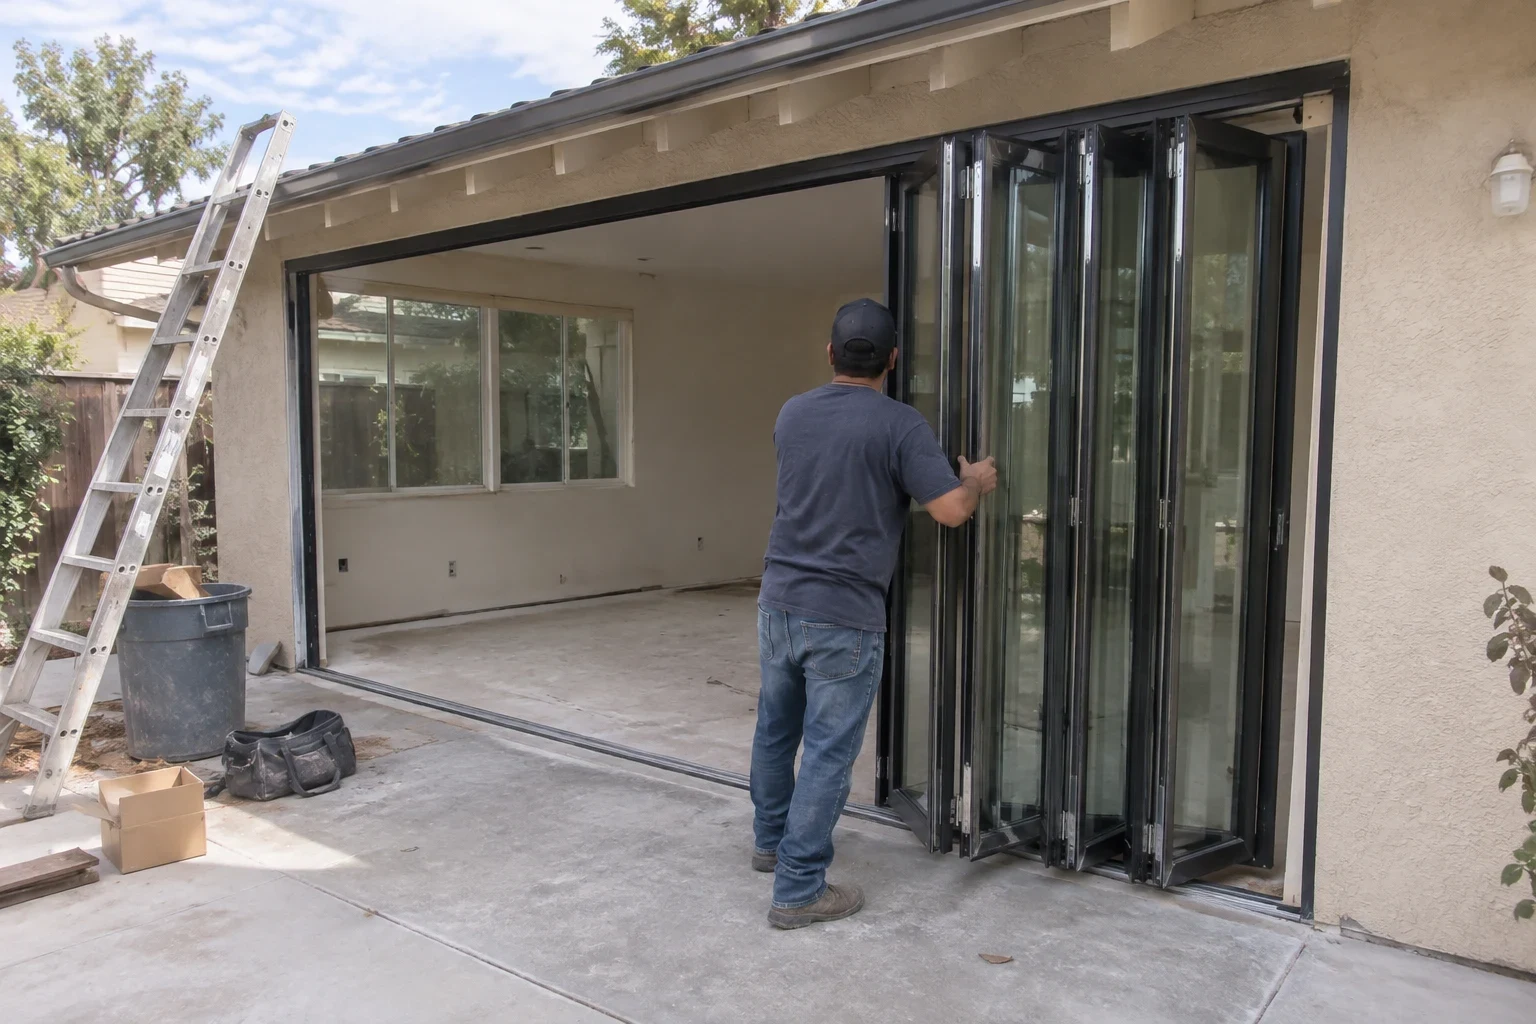
A multi-folding door turns a wall into an opening. The panels fold and stack to one side, so the room and the yard become one space. We plan the opening, handle the framing and fit the system, and one person is your contact from the first visit to cleanup.
A wall of glass that folds out of the way
A multi-folding door, also called a bifold or accordion door, is a series of hinged glass panels that run on a track and fold against one another as they open. A standard slider always leaves its fixed panel covering half the opening. A folding system clears nearly the whole width, which is why it suits family rooms, kitchens and covered patios so well.
The job is more involved than trading one door for another. Most openings have to be widened, and a wider opening needs a header sized to carry the roof or floor above it. The track must sit perfectly level, or the panels drag and the weather seals fail to meet. We plan, price and schedule it as the small structural project it is.
Our company has 12 years in business behind it, and we are bonded and insured. When the work means cutting into a load-bearing wall of your home, that background and coverage are worth asking about.
What the work includes
- Opening and layout planning
- We measure the wall, check what sits above it and talk through panel count, which way the panels stack and whether they swing in or out. Many people also want a single traffic door at one end for everyday use without unfolding the whole system.
- Header and framing
- When the opening is widened, we frame it with a header sized for the span and the load above. If the span calls for engineering, we arrange it before any wall is opened.
- Track, sill and threshold
- You can choose a flush sill that sits nearly level with the floor or a raised weather sill that sheds water better. We explain the trade-off for your exposure and set the track level and square.
- Panels, glass and hardware
- We install the panels, hinges, rollers and locking points, then fine-tune each panel so it folds without binding. Glass is tempered safety glass, and dual-pane low-E options help with summer heat on a west or south wall.
- Finish work and cleanup
- We patch and trim the interior and exterior around the new frame, seal the perimeter and haul away the old door and debris. Your floors and furniture stay covered while we work.
When a folding door is the right call
Your slider only opens halfway
If you are always wishing the fixed panel would move, a folding system gives you most of the wall instead of half.
The room faces a yard you use
Kitchens and family rooms that open onto a covered patio benefit most. The indoor and outdoor space works as one when guests are over.
The old door drags or leaks air
A worn slider with tired rollers and failed seals is a natural point to rethink the opening rather than replace like for like. If you would rather keep a slider, our sliding door replacement page covers that.
You are already remodeling
When walls are open for a kitchen or family room project, widening the opening costs less disruption than doing it later.
Single-pane glass across a wide wall
A large span of old single-pane glass lets in heat and noise. A new dual-pane folding system fixes the opening and the glass at the same time.
What moves the price
Two folding doors of the same width can differ a lot in cost, mostly because of what happens to the wall around them. We price each part separately, so you can see where the money goes and decide where to spend it.
Width and panel count
More panels mean more glass, hinges and rollers. Wider spans also need heavier hardware.
Structural work
Fitting into an existing opening costs far less than widening one. A long span under a roof load may need an engineered beam and extra framing.
Frame material and finish
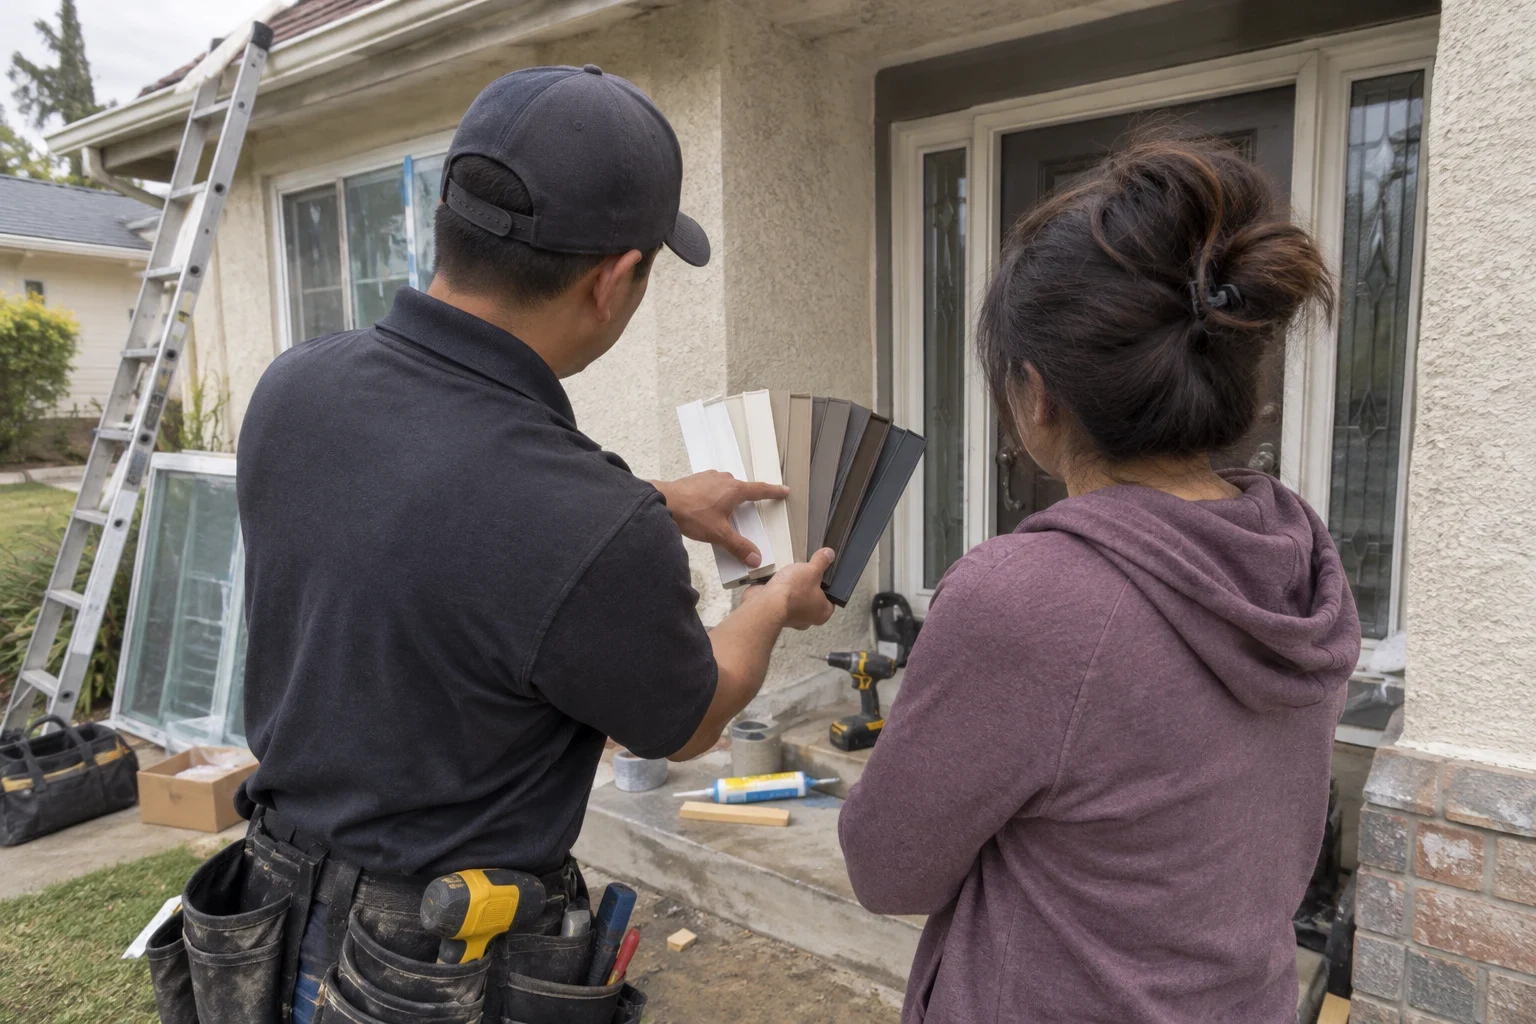
Aluminum, vinyl and clad wood each look and wear differently. Custom colors and finishes add to the cost and the lead time.
Sill and floor
A flush sill usually means recessing the track into the slab or subfloor, and the flooring at the opening may need repair.
Glass and screens
Low-E coatings, laminated glass and retractable screens each add cost but change how the room feels to live in.
How the project runs
- 1
Free in-home estimate
Your contact visits, measures and looks at the wall, the floor and the roofline above. You get a written estimate that lists the framing, the door system and the finish work separately, with no sales pressure or obligation.
- 2
Permit and ordering
Widening a wall usually needs a building permit through the county, and we pull it. Folding systems are made to size, so the door is ordered once the measurements are final, and we give you a realistic lead time.
- 3
Opening and framing day
We protect the floors, remove the old door and widen the opening. The new header goes in and the wall is framed and inspected where required, with the opening secured at the end of each day.
- 4
Installation and adjustment
We set the track, hang the panels and adjust every hinge and roller until the system folds smoothly and locks evenly. Then we seal, trim and clean up.
- 5
Walkthrough
We show you how to operate the locks, stack the panels and keep the track clean. Any question afterward goes to the same person you have dealt with all along.
Questions about multi-folding doors
Can you put a folding door where my sliding door is now?
Often, yes. If the existing opening is wide enough, the folding system can fit with modest framing changes. Most people want it wider, which means a new header. We will tell you at the estimate which route your wall allows.
Do folding doors leak in the rain?
A properly installed system with the right sill keeps water out. Exposed openings do better with a raised weather sill, while a flush sill suits a covered patio. Level installation and good perimeter sealing matter as much as the product.
How long does the installation take?
Fitting into an existing opening is usually a short job once the door arrives. Widening a wall adds framing, inspection and finish work, so it runs longer. We give you the schedule in writing before we start.
Will the track fill with dirt?
Dry, windy weather brings dust into any track. A quick vacuum and wipe of the sill every few weeks keeps the rollers running smoothly, and we show you how at the walkthrough.
Can I get screens on a folding door?
Yes. Retractable pleated screens are the usual choice, since a fixed screen would block the opening. We can include them in your estimate.
Can you match my new windows to the door?
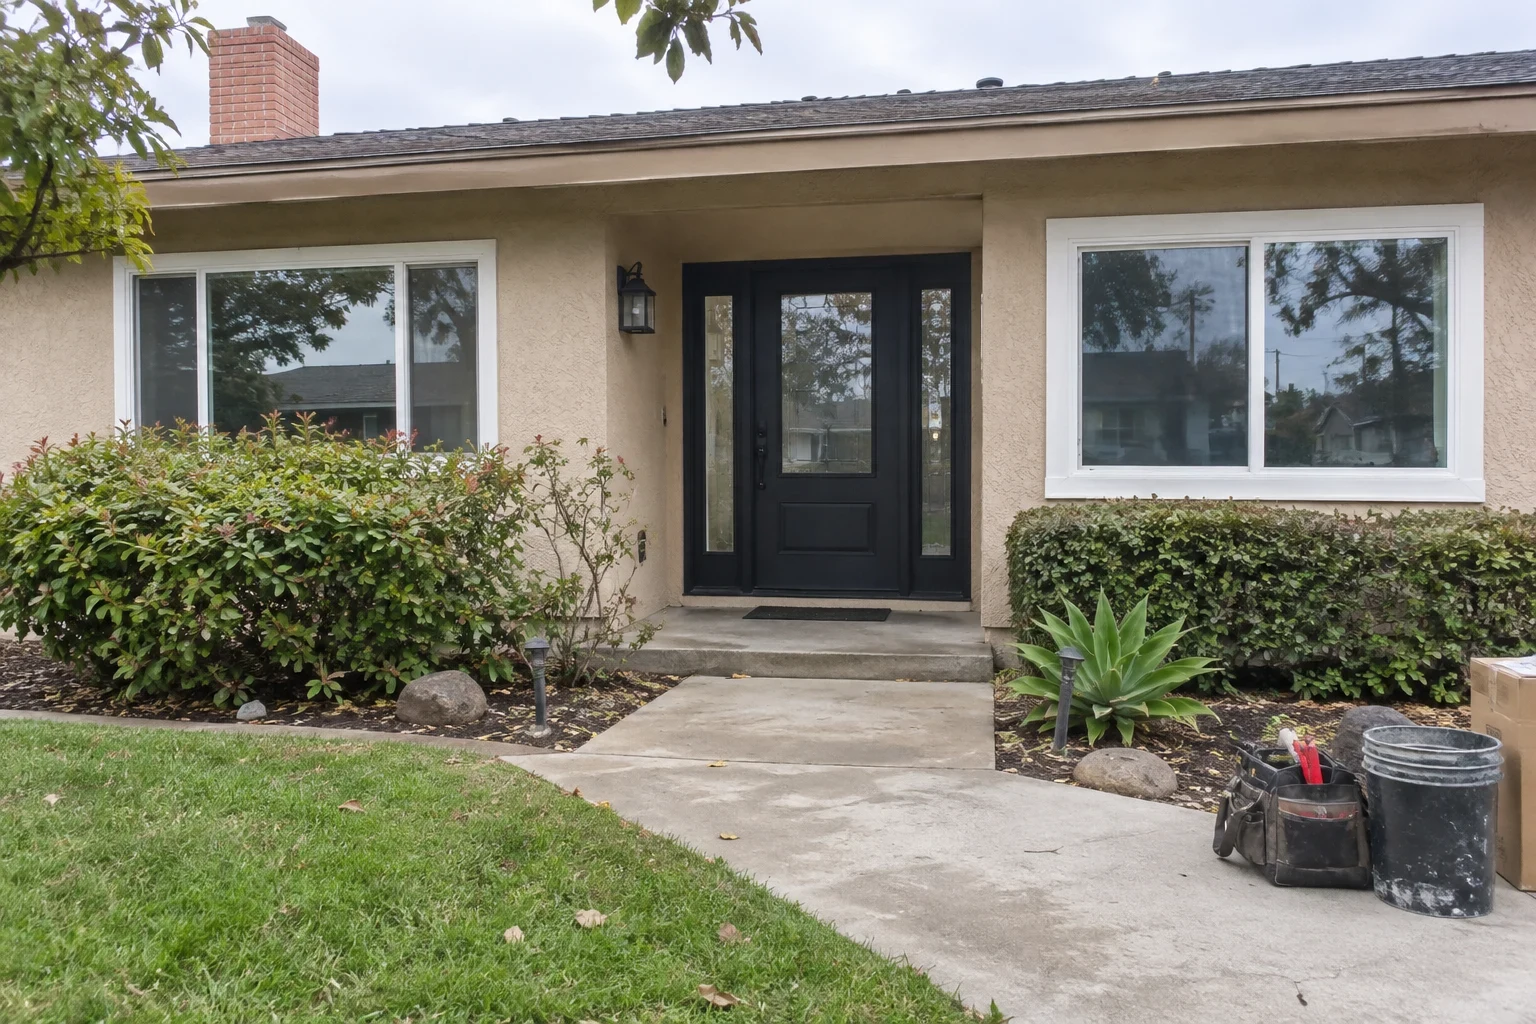
We are an authorized Crystal Pacific Windows installer and also handle window replacement, so we can coordinate frame colors and glass across the windows and the door in the same project.
Talk through your opening with us
Tell us about the wall you have in mind. We will come out, measure, and give you a written estimate with each part priced, and one person will see it through to cleanup.